

Round 04 Registration is Now Open!
بعد تطوير محتوى الكورس وإضافة شروحات وأمثلة جديدة، أصبح Architectural Presentation Masterclass أقوى من أي وقت مضى. لو هدفك توصل بمشاريعك لمستوى احترافي وتبني بورتفوليو يلفت الانتباه... فدي فرصتك تبدأ.

Architectural Presentation Masterclass - دورة الإظهار المعماريّ الاحترافية
تعلّم كيفية احتراف الإظهار المعماري، واكتشف أسلوبك الخاص في الإبداع، وتعلّم كيف تكسر القواعد التقليدية للوصول إلى الابتكار والتميّز. استمتع بأكثر من ١٦ ساعة من المحتوى التعليمي المميز مع إمكانية الوصول الدائم للمحتوى والرجوع إليه في أي وقت. تم تسجيل المحتوى مسبقًا وإنتاجه بشكل احترافي لتوصيل المعلومة في أقصر وقت ممكن، حفاظًا على وقتك الثمين واستثماره بأفضل شكل. Learn how to master architectural visualization, discover your own creative style, and break conventional rules to achieve innovation and excellence. Enjoy over 16 hours of premium educational content with lifetime access, allowing you to revisit the material anytime. The course is pre-recorded and professionally produced to deliver knowledge in the shortest time possible, respecting and maximizing your valuable time.


اصنع بصمتك البصرية التي تميزك عن الجميع — لأن في عالم العمارة، طريقة تقديم فكرتك بنفس قوة الفكرة نفسها. تعلّم تتكلم بلغة الصورة، تحكي قصة مشروعك، وتترك أثرًا لا تستطيع لجنة التحكيم تجاهله.
Craft the visual signature that sets you apart — because in architecture, how you present your idea is just as powerful as the idea itself. Learn to speak the language of visuals, tell the story of your project, and leave a mark that no jury can ignore.

هذا الكورس لا يعلمك أدوات فقط… بل يصنع منك مصممًا له أسلوبه الخاص.
Who This Course Is For? هذا الكورس موجه لمن?
مناسب لأي شخص يسعى لإتقان الإظهار المعماري ورفع جودة العرض البصري لمشاريعه باستخدام الفوتوشوب وسير عمل احترافي. Ideal for anyone aiming to master architectural presentation and elevate their visual storytelling using Photoshop and a professional workflow.
المعماريون | Architects
إنشاء صور معمارية احترافية تعبر عن الفكرة التصميمية بوضوح، وتُبهر العملاء وترفع جودة العروض التقديمية.
طلاب العمارة | Architecture Students
اكتساب مهارات قوية في الإظهار المعماري تجعل مشاريعك الأكاديمية أكثر تميزًا واحترافية في العرض.
المهتمون بالمجال | Creative Enthusiasts
تطوير أدواتك الإبداعية من خلال تقنيات متقدمة في الإظهار والمعالجة البصرية لتحويل أفكارك إلى صور مؤثرة.
المصممون البصريون | Visual Designers
إذا كنت مهتمًا بالإظهار المعماري، فهذا الكورس سيأخذك خطوة بخطوة نحو فهمه بشكل احترافي وبناء أسلوبك الخاص.
أكثر من مجرد دروس! More Than Just Lessons!
This course isn't just about mastering a software. We focus on teaching you a complete architectural rendering workflow and helping you build a visual identity that's truly yours. الكورس دا مش بس تعليم فوتوشوب — هو تدريب على ورك فلو معمارية كاملة واحترافية، وبناء هوية بصرية خاصة بيك أنت.
+26
26+ Lessons — from zero to mastery in architectural visualization. أكثر من 26 درس تعليمي من الصفر للاحتراف
build powerful visuals with a unique identity and a clean, professional workflow. رحلة متكاملة من أساسيات الإظهار للاحتراف—
+16
16+ Hours of Premium Content — أكتر من ١٦ ساعة محتوى احترافي
Lessons are concise, focused, and straight to the point — with every trick shown live on screen. دروس مركزة ومباشرة — كل تريكة بتتشرح ليك خطوة بخطوة، بمتوسط ١٥–٣٠ دقيقة للدرس.
✦
All Levels Are Welcome — مناسب لكل المستويات
No prior Photoshop experience needed. We start from zero and build up to advanced professional techniques. مش محتاج خبرة سابقة بالفوتوشوب. بنبدأ من الصفر ونوصل للأساليب الاحترافية المستخدمة في المكاتب المعمارية.
♾
Lifetime Access + Continuous Updates — وصول مدى الحياة + تحديثات مستمرة
Enroll once and get unlimited access forever — including all future modules on AI, diagrams, and competition posters. اشترك مرة واحدة واحصل على وصول غير محدود للأبد — بالاضافة الى الوصول للتحديثات المستمرة على الدورة بشكل مجاني.
The Project in Focus - مشروع الدورة التدريبية

05- FINAL PROJECT SHOWCASE
A complete cinematic architectural visualization project demonstrating the full AI-powered workflow from raw Revit scenes to high-end professional renders and atmospheric storytelling.

04 — The Final Statement
Facade meets plan in one striking poster — a composition that speaks before the jury reads a single word. الواجهة والبلان في بوستر واحد مبهر — تكوين بصري يتكلم قبل ما لجنة التحكيم تقرأ كلمة واحدة

The Section Tells the Story
Step inside the wooden cabin through its section — where simplicity meets depth, and every layer of timber holds a detail worth telling.

The Section Tells the Story
Step inside the wooden cabin through its section — where simplicity meets depth, and every layer of timber holds a detail worth telling.

03 — The Section Tells the Story / القطاع يحكي القصة
Step inside the wooden cabin through its section — where simplicity meets depth, and every layer of timber holds a detail worth telling. ادخل جوه الكوخ الخشبي من خلال القطاع

02 —Reading the Land / قراءة الأرض
A 3D topographic diagram that reveals the soul of the site — understanding the terrain before the cabin ever touches the ground.

01 — The Plan Comes Alive
Where walls become stories and spaces find their soul — mastering floor plan rendering as a visual narrative, not just a technical drawing.
FROM REVIT TO CINEMATIC REALITY WITH AI TOOLS
Explore how AI transforms simple architectural scenes into immersive visual experiences through cinematic lighting, atmospheric storytelling, realistic materials, and emotionally driven architectural visualization.

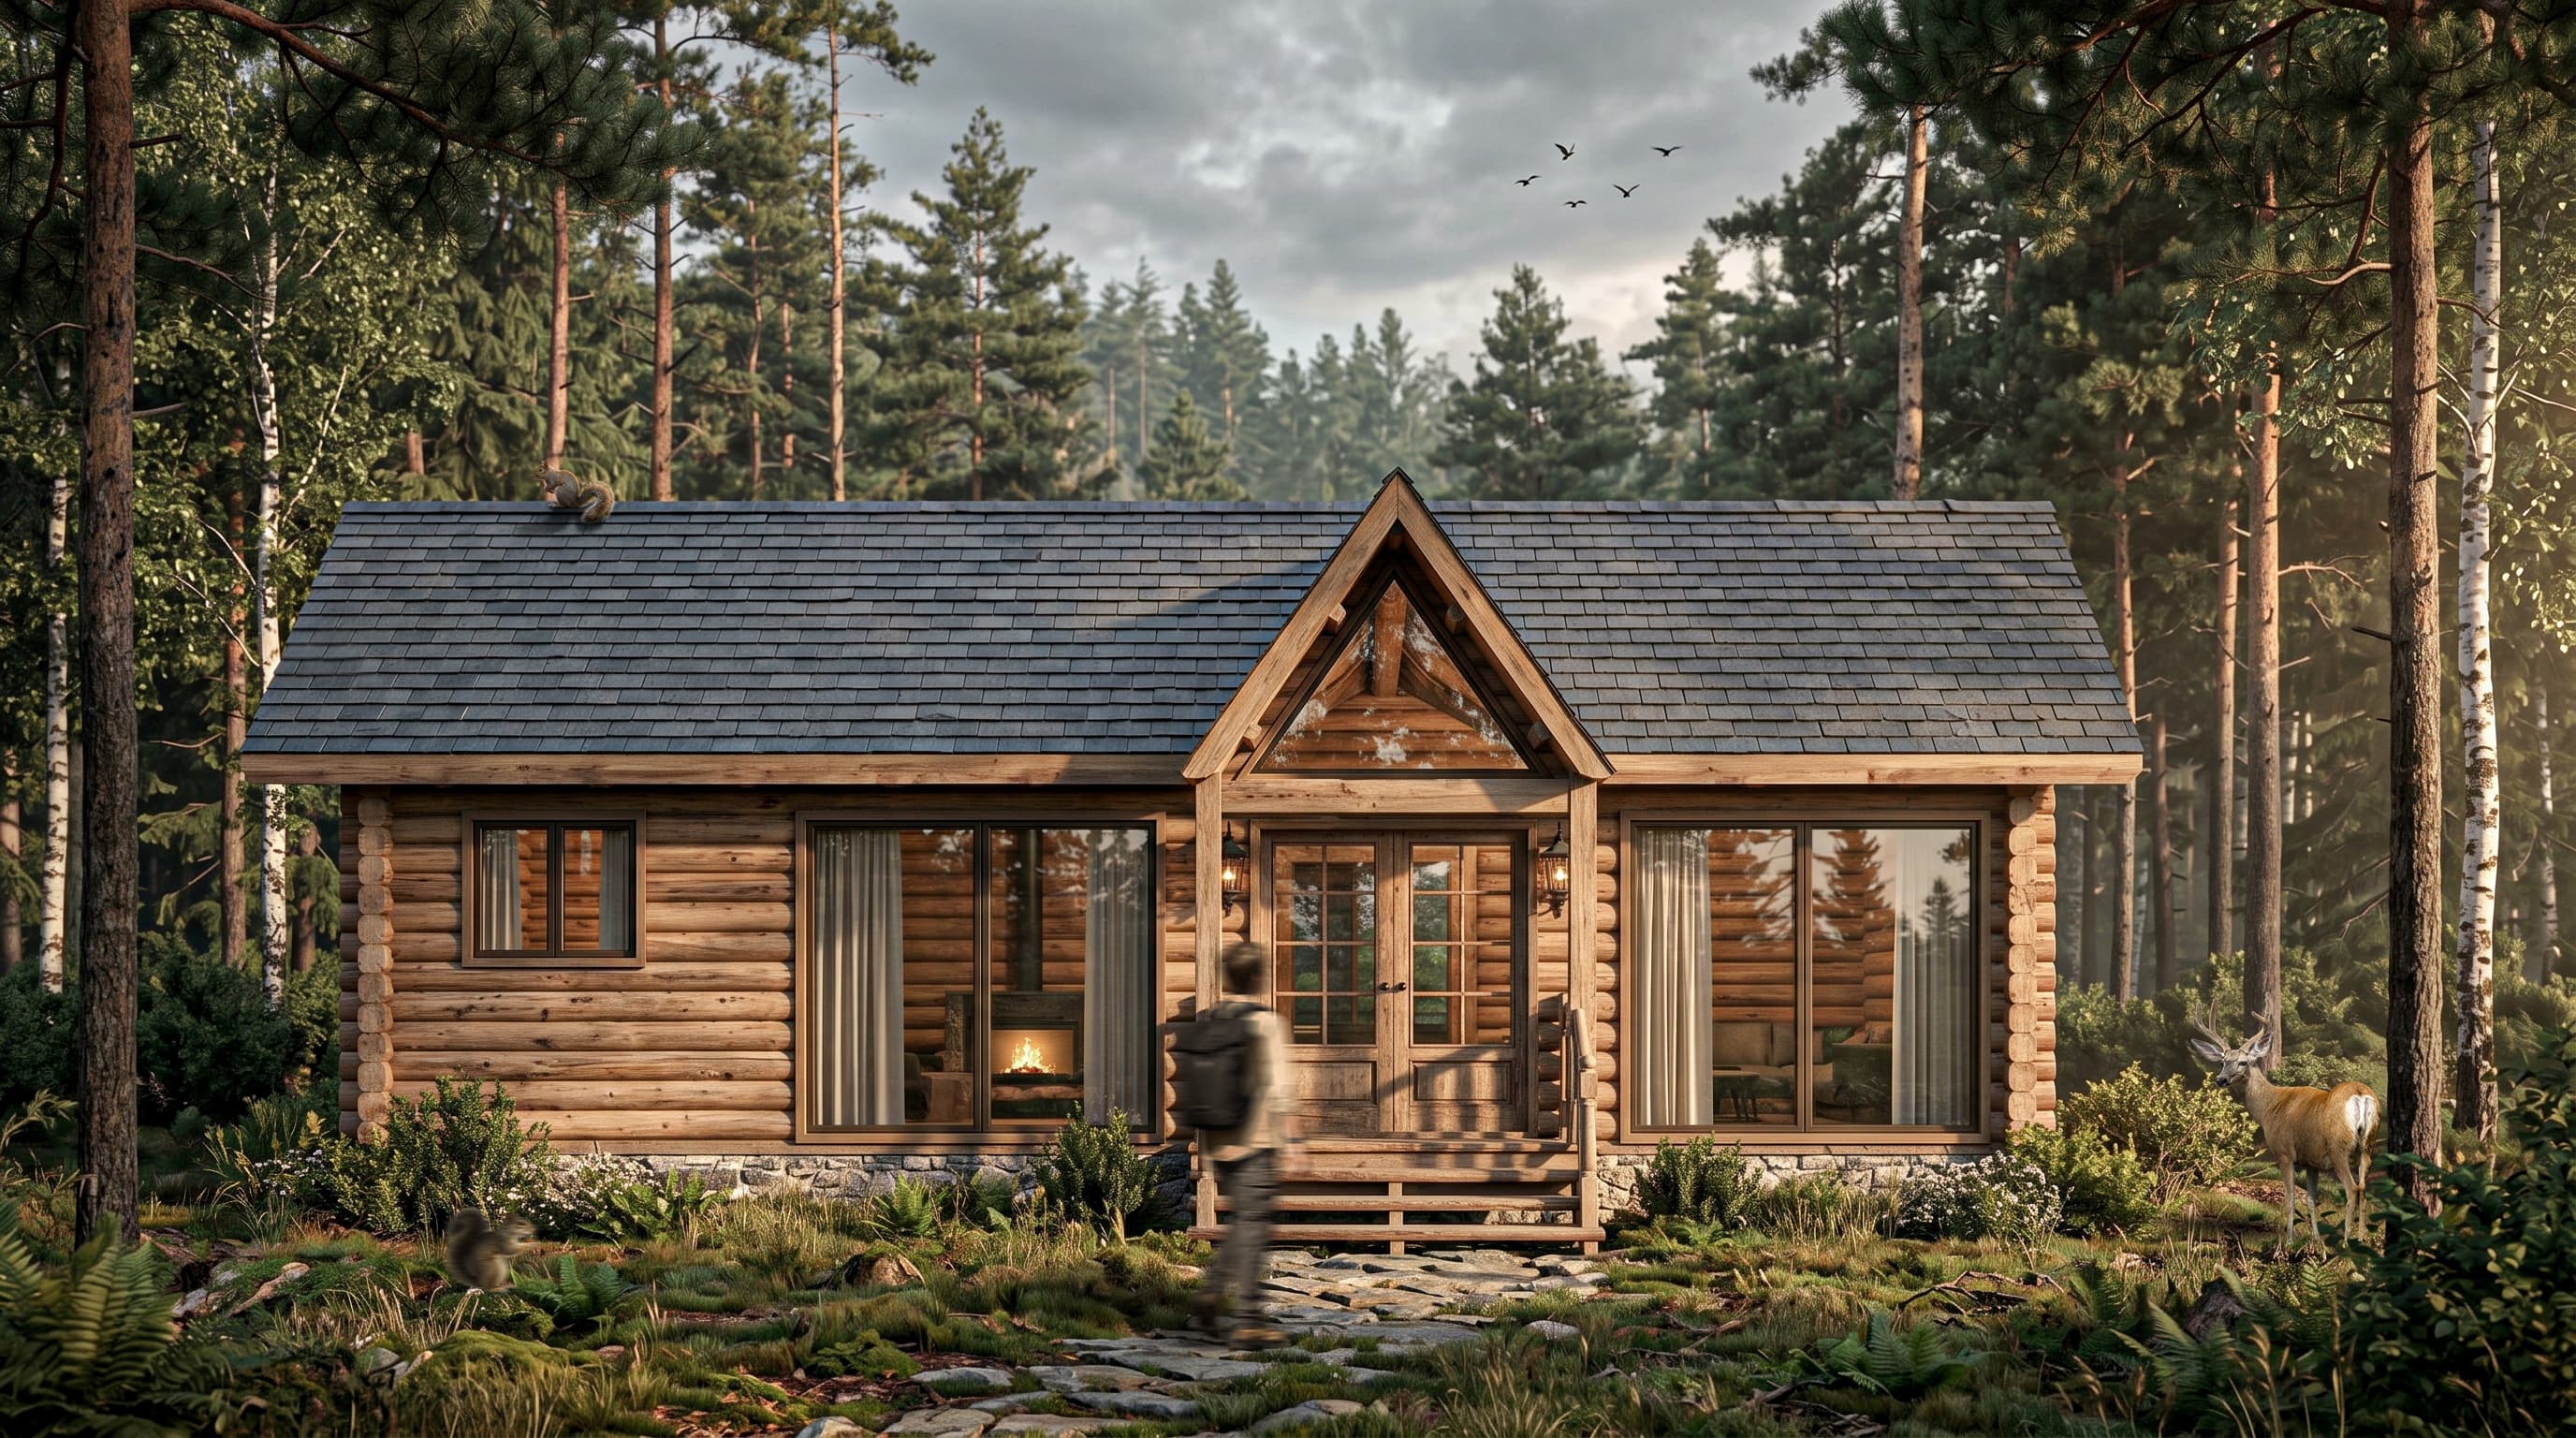
AI Exterior Visualization Transformation
Turning a simple Revit cabin façade into a cinematic professional render using AI-powered architectural visualization workflows.

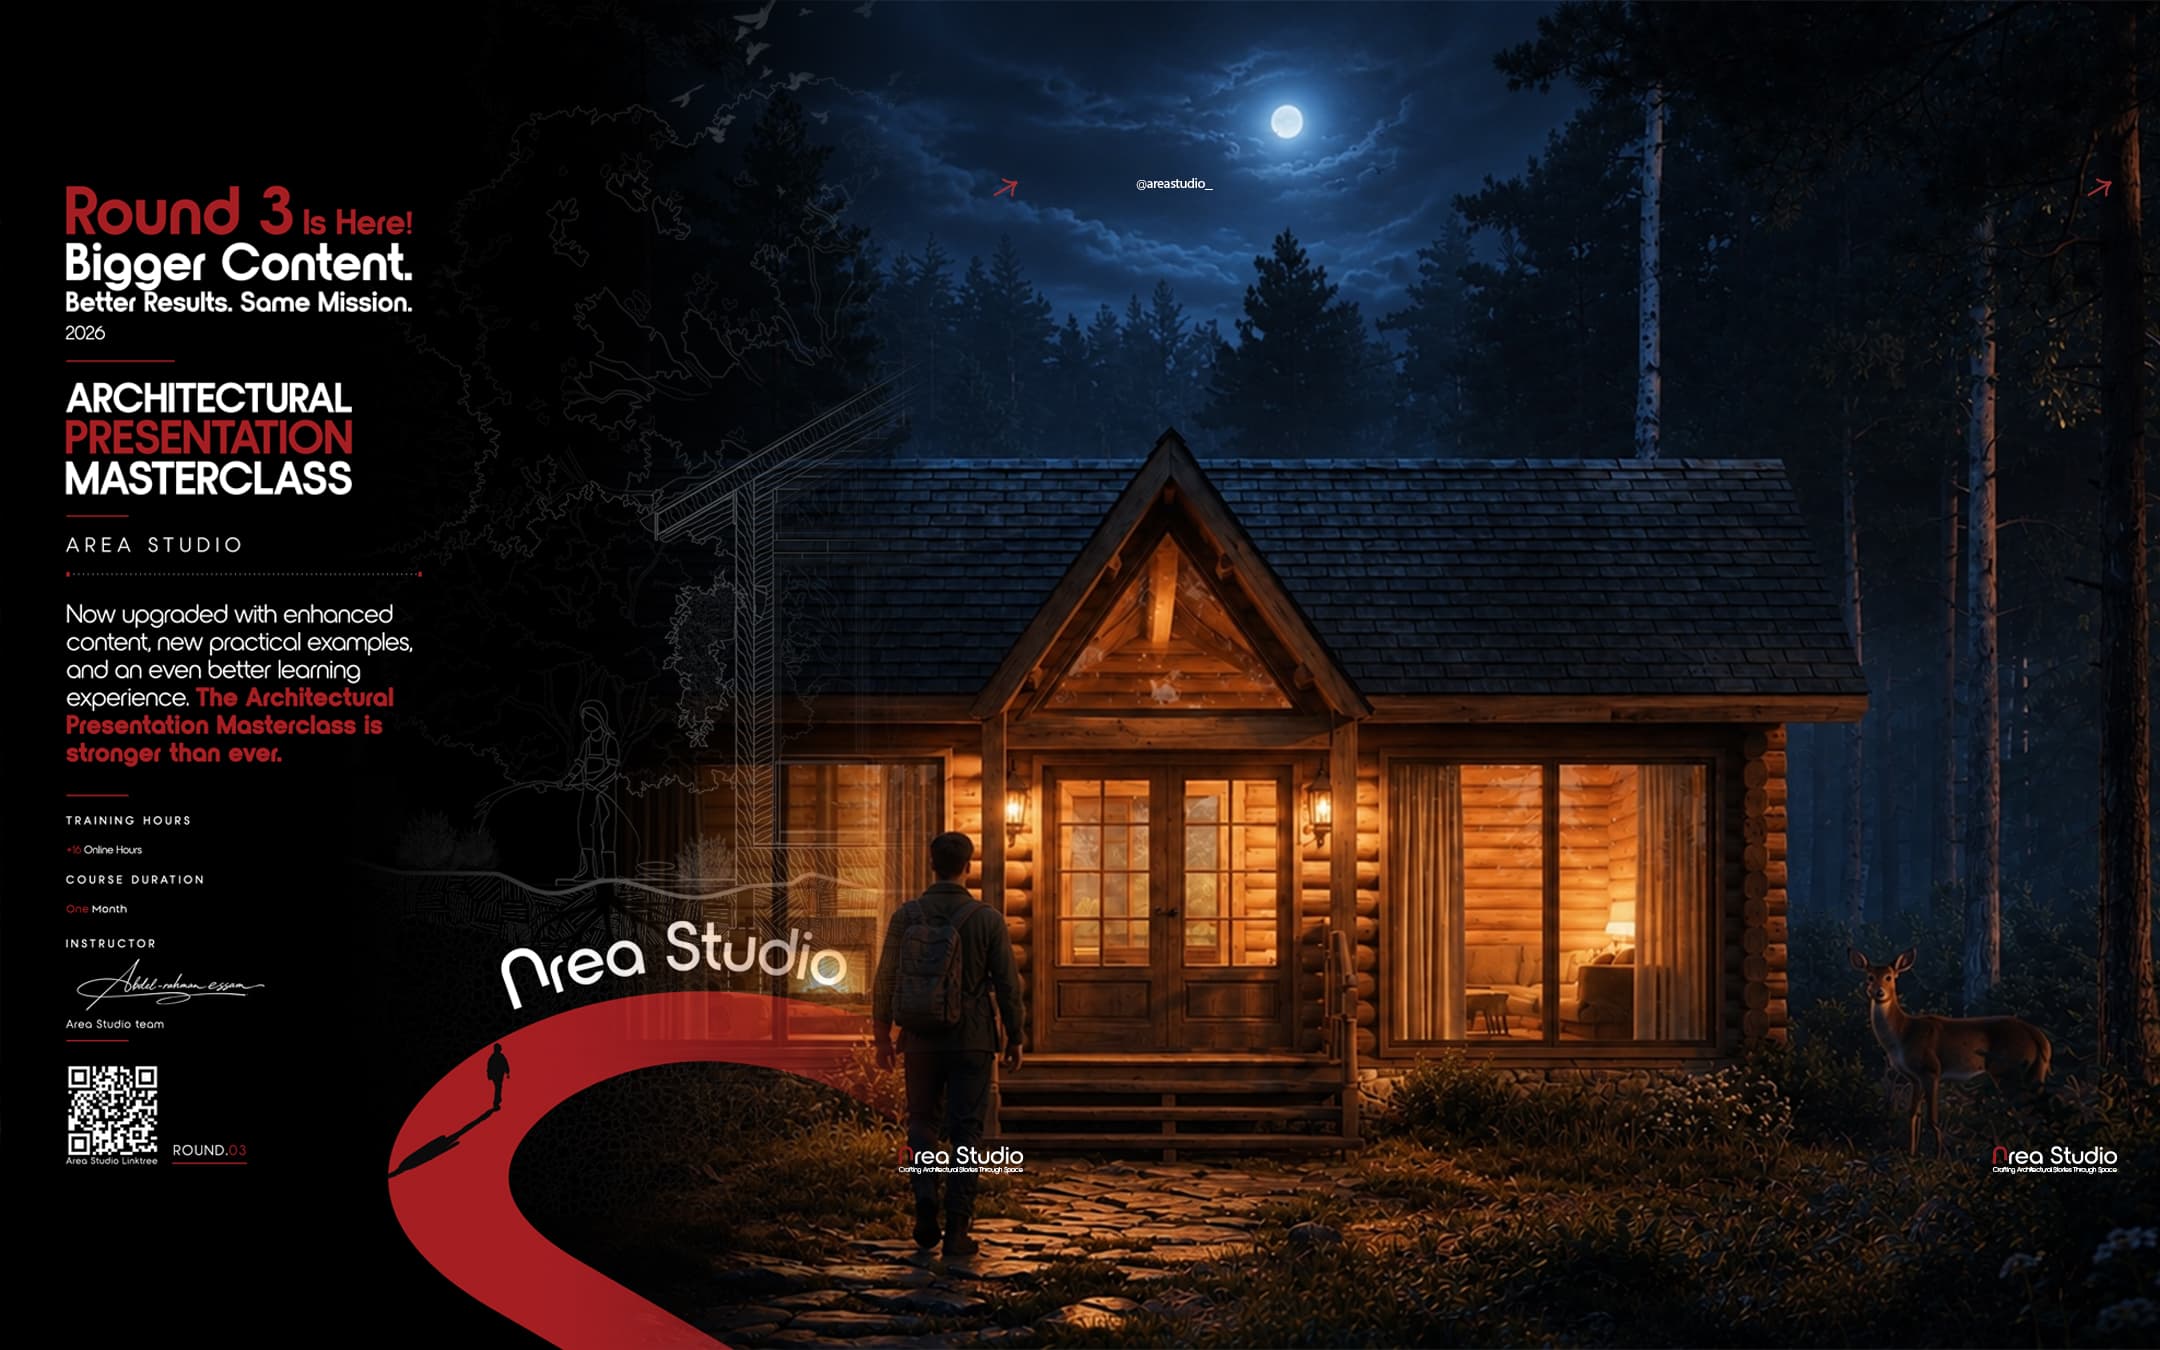
AI Nighttime Visualization Transformation
Transforming a simple Revit cabin façade into a cinematic nighttime render using AI-powered architectural visualization and atmospheric lighting techniques.

ORIGINAL SCENE
Transforming the original Revit cabin scene into a cinematic nighttime atmosphere without adding characters, focusing on lighting, mood, materials, and realistic environmental storytelling.

ADDING LIFE TO THE SCENE
Enhancing the visualization by integrating living elements such as a walking character, a deer in the forest, and a squirrel on the roof to create warmth, movement, and emotional storytelling within the architectural scene.

ISOMETRIC EXTERIOR VIEW
A human-eye isometric exterior shot showcasing the cabin from an angled perspective, highlighting the architectural form, materiality, surrounding landscape, and the cinematic atmosphere of the scene.

AI-GENERATED INTERIOR SCENE
Creating a warm cinematic interior visualization using AI, transforming the cabin space into a realistic atmospheric environment with detailed materials, cozy lighting, and immersive architectural storytelling.
Beyond Limits | محتوى إضـــــافي مجاني
Enroll once and get unlimited access forever — including all future modules on AI, diagrams, and competition posters. اشترك مرة واحدة واحصل على وصول غير محدود — بالاضافة الى الوصول للتحديثات المستمرة على الدورة بشكل مجاني هدية للمشتركين.


Meet Your Instructor - تعرَّف على المحاضر
The mind behind the method — and the passion behind every lesson. العقل وراء المنهج — والشغف وراء كل درس

Abdel-rahman Essam Mohamed
Architect & Founder of Area Art Studio
I'm Abdelrahman Essam, an architect with a deep passion for architecture, art, and visual creativity. My journey is driven by a belief that architecture is not just about buildings — it's about storytelling, identity, and impact. Through Area Art Studio, I translate that belief into education, helping architects and students develop their own visual language and present their ideas with confidence, clarity, and a style that's uniquely theirs. أنا عبدالرحمن عصام، مهندس معماري مدفوع بشغف عميق تجاه العمارة والفن والإبداع البصري. أؤمن أن العمارة ليست مجرد مبانٍ، بل هي حكايات تُروى، وهوية تتجسد، وتأثير يمتد في حياة الناس. من خلال Area Art Studio، أترجم هذا الإيمان إلى تجربة تعليمية حقيقية، أساعد فيها المعماريين والطلاب على تطوير لغتهم البصرية الخاصة، والتعبير عن أفكارهم بثقة وبأسلوب مميز يعكس شخصيتهم ويُبرز هويتهم التصميمية.
آراء حقيقية، ومشاريع واقعية، ونتائج تعكس رحلة التعلم داخل الماستر كلاس.
اكتشف تجارب طلابنا، واقرأ آراءهم، واستعرض المشاريع التي نفذوها بعد تطبيق ما تعلموه داخل الكورس. Explore student testimonials and discover the projects they created during the Masterclass.
Own Your Craft — امتلك أسلوبك
Everything you need to go from beginner to professional — in one complete package. كل اللي محتاجه عشان توصل من الصفر للاحتراف — في باكدج واحد متكامل.
BACK TO STUDY — PHOTOSHOP FUNDAMENTALS
799 EGP 999 EGP
20% OFF - خصم 20% 🔥
Modules 01 — 04
ابدأ من الأساسيات وابنِ قاعدة قوية في Photoshop مخصصة للـ Architectural Presentation.
العدد محدود - احجز مقعدكالتعرف على Photoshop وأهم أدواته
فهم الـ Layers & Masks
التعامل مع الصور والخامات والعناصر المعمارية
تنظيم ملفات ومشاريع الـ Architectural Presentation
تقنيات الـ Editing & Compositing
أساسيات الـ Color Correction & Image Enhancement
تطوير اللوحات المعمارية باستخدام Photoshop
بناء Workflow أكثر احترافية في الإظهار
BACK TO STUDY — APPLIED PROJECT
599 EGP 699 EGP
14% OFF - خصم 14% 🔥
Modules 05 — 06
انتقل من تعلّم الأدوات إلى تطبيقها على مشروع معماري متكامل.
العدد محدود - احجز مقعدكبناء Architectural Presentation متكاملة
تطبيق تقنيات الإظهار على مشروع حقيقي
تطوير الـ Visual Language للمشروع
تحسين الـ Composition & Visual Hierarchy
التعامل مع الـ Atmosphere, Lighting & Mood
تطوير أسلوبك الخاص في الإظهار
فهم طريقة التفكير وراء الـ Architectural Visualization
الوصول إلى Presentation أكثر احترافية وتعبيرًا عن فكرة المشروع
BACK TO STUDY — 🚀 الباقة الكاملة — FULL MASTERCLASS
1260 EGP 1800EGP
30% OFF - خصم 30% 🔥
⭐ BEST VALUE | MOST POPULAR
Modules 01 — 06
التجربة التعليمية الكاملة من أساسيات Photoshop وحتى بناء Architectural Presentation متكاملة.
العدد محدود - احجز مقعدكPhotoshop Fundamentals
Architectural Presentation Workflow
Advanced Editing & Compositing
Visual Composition & Hierarchy
Color, Lighting & Atmosphere
Architectural Visual Language
Applied Project
تطوير الـ Personal Style
منهجية متكاملة لتحويل أفكارك ومشاريعك إلى Visual Presentations احترافية

Architectural Presentation Masterclass اشترك الآن!
احترف الإظهار المعماري باستخدام الفوتوشوب، وانقل شغلك لمستوى مختلف تمامًا. كفاية تقديم عادي ما يسيبش أثر. ابدأ تصنع صور تحكي قصة، تشد الانتباه، وتقنع اللي قدامك بقيمة فكرتك. الإظهار مش مجرد شكل حلو—هو وسيلتك توصل بيها فكرتك بقوة ووضوح، ابدأ رحلتك دلوقتي، واشتغل على بناء هوية بصرية مميزة تعبر عنك أنت، وتخلي شغلك يتشاف ويتفتكر.
Each line drawn and space shaped reflects a step forward in my architectural journey. The story continues…
الإظهار الجيد مش رفاهية، هو الفرق بين فكرة عادية وشغل يسيب أثر. وهنا دورنا إننا نساعدك توصل للمستوى ده بثقة ووعي بصري حقيقي. Good rendering isn't a luxury — it's the difference between an ordinary idea and work that leaves a mark. And that's exactly where we come in, to help you reach that level with confidence and a genuine visual awareness.